

733 Atlantic StreetMount Pleasant, SC 29464
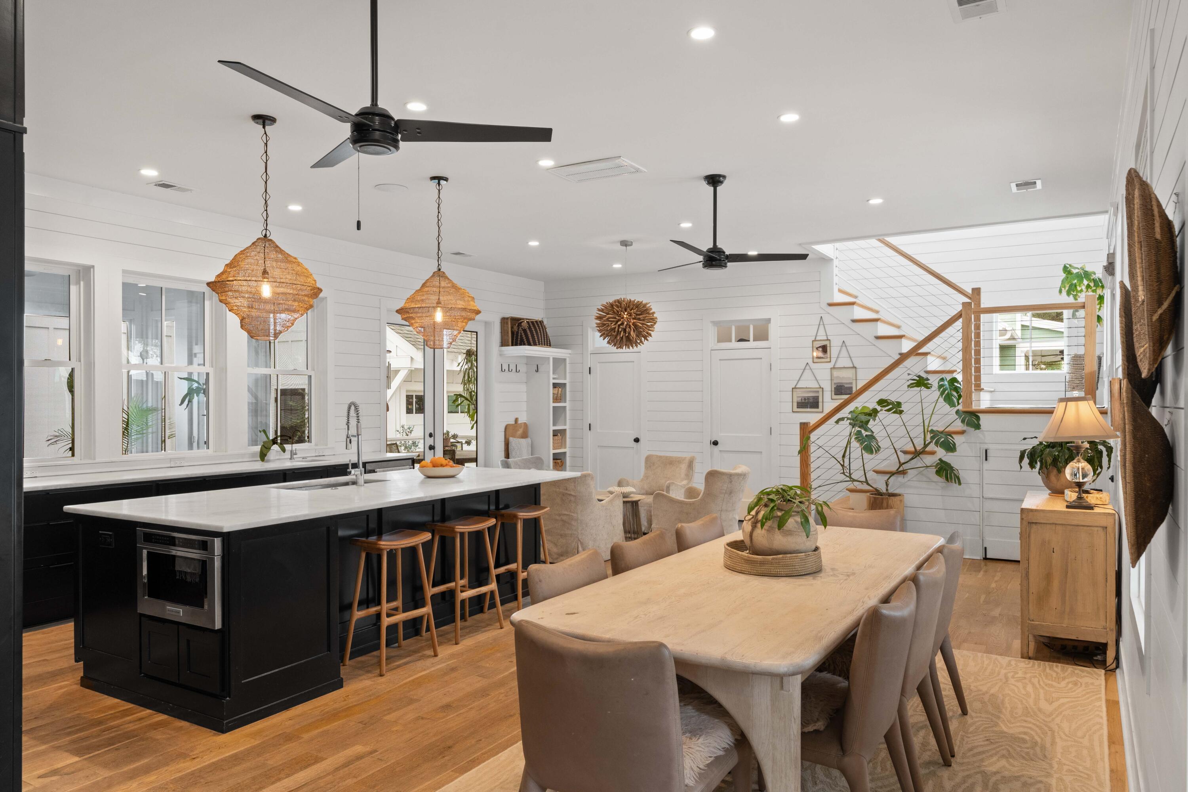
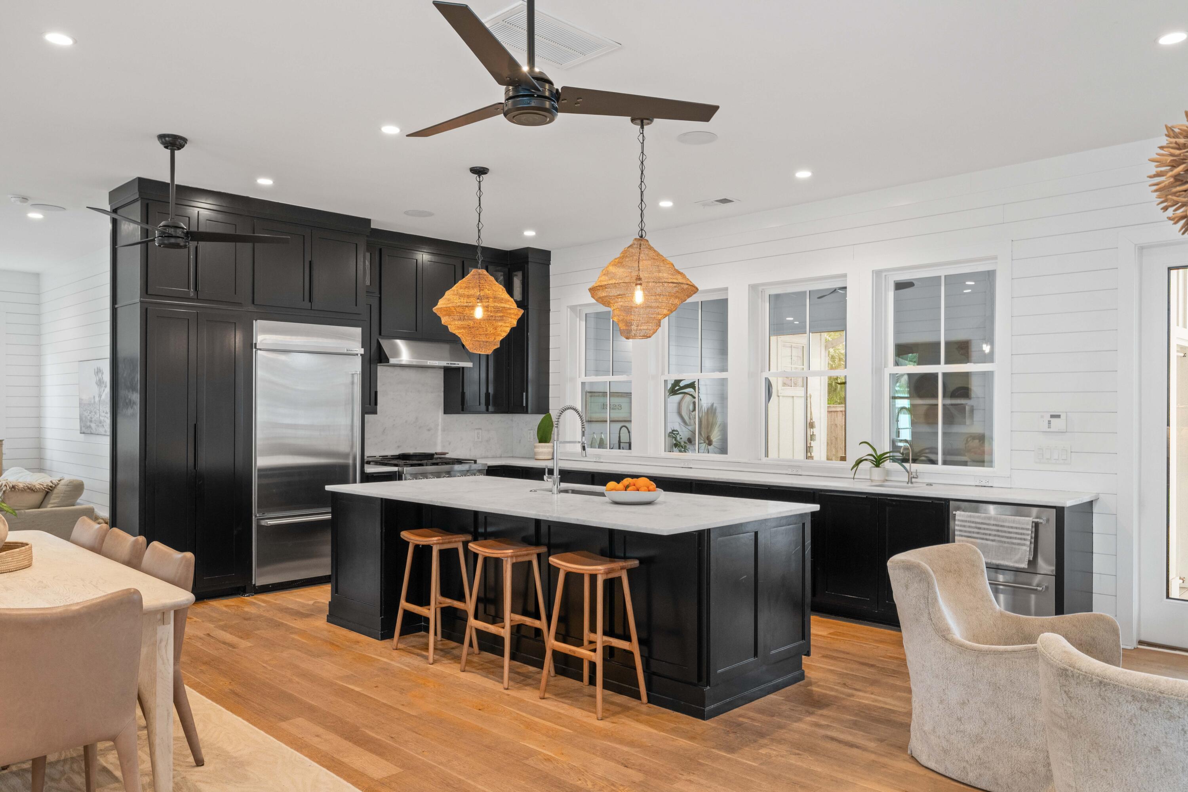
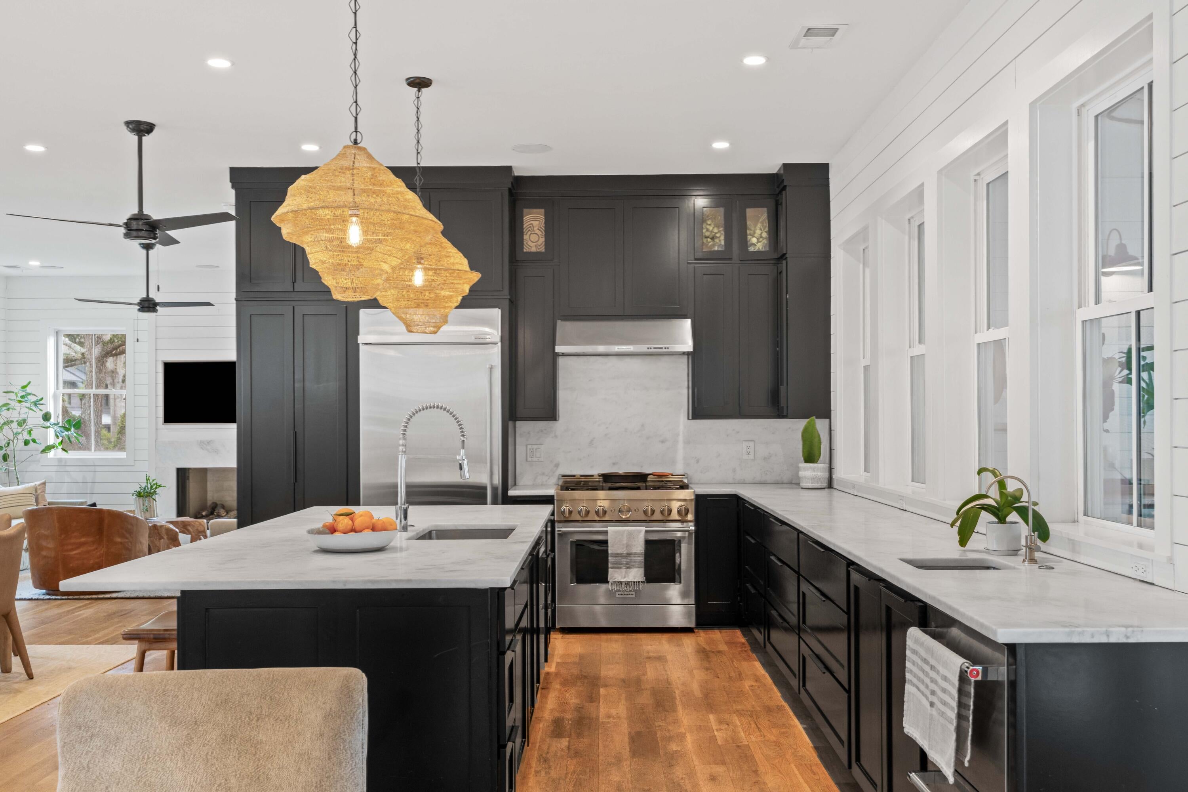
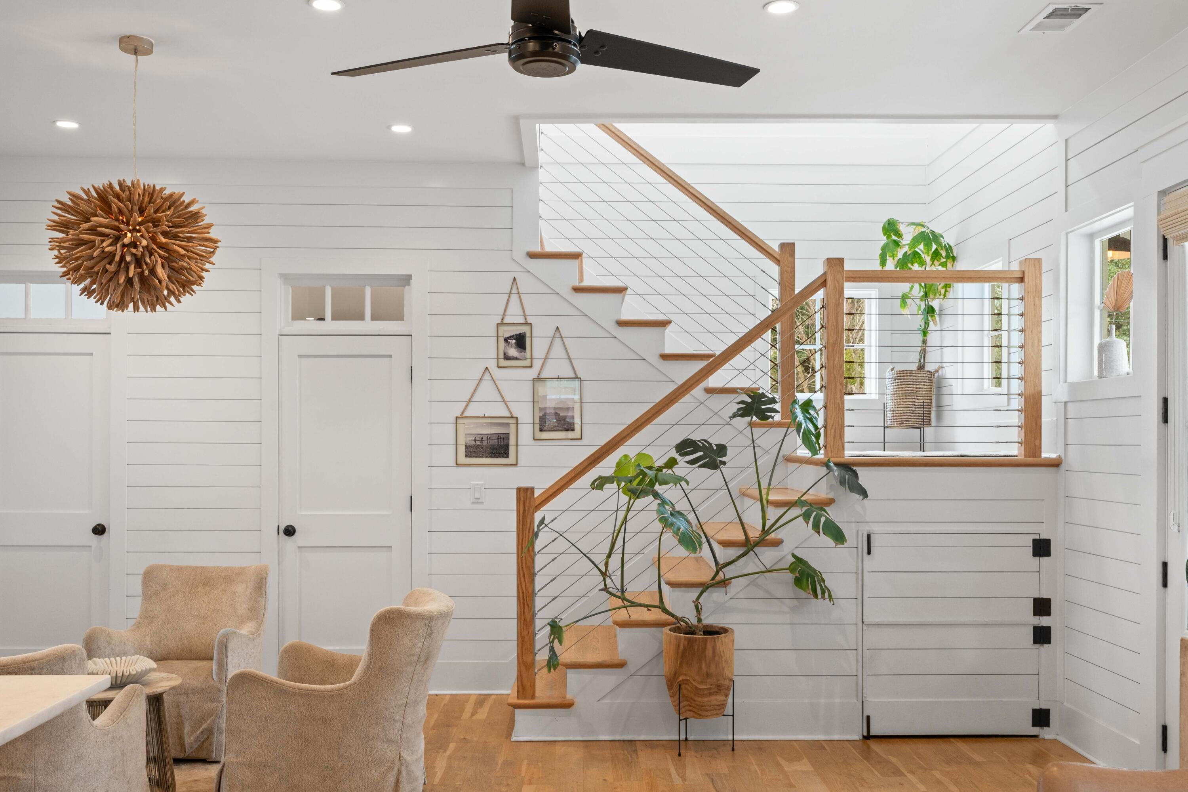
Nestled in the heart of Old Mount Pleasant, 733 Atlantic Street is a custom-built residence in an X flood zone offering approximately 4,000 square feet of thoughtfully designed living space. This includes a coveted 1,000-square-foot detached guest cottage. Built in 2020, the home blends classic Lowcountry character with refined modern living in one of Mount Pleasant's most desirable and walkable neighborhoods.Just minutes from Isle of Palms and Sullivan's Island, the home offers an effortless coastal lifestyle. Walk, bike, or golf cart to the Pitt Street Bridge, Alhambra Hall & Park, Pitt Street Pharmacy and shops, the farmers market, neighborhood dog parks, tennis courts, and green spaces. Enjoy waterfront sunsets, launch a kayak, or head to nearby Shem Creek for dining and recreation. Downtown Charleston is approximately five miles away. Inside this home boasts quality craftsmanship and thoughtful design throughout. Handmade custom cabinetry, hardwood floors, shiplap accents, custom built-ins, and two fireplaces create warmth and character, while structured wiring and surround sound provide modern functionality. The designer kitchen features a 9-foot center island, prep sink and full-size sink, commercial KitchenAid appliance package, six-burner propane gas cooktop with vented hood, refrigerator drawers, built-in microwave, and extensive custom cabinetry. Whole-home water filtration and a dedicated drinking-water filter add an additional layer of quality and convenience. The main-level primary suite offers a true retreat with a spa-inspired bath featuring dual vanities, glass-enclosed shower, and access to a private custom outdoor shower. Three additional bedrooms upstairs include one with a private bath and two connected by a Jack-and-Jill bath, all with custom closet built-ins. An oversized laundry room, originally designed as a bedroom, is exceptionally functional with dual washers and dryers, abundant cabinetry, generous counter space, and two built-in desks--ideal for a household with multiple work-from-home needs. The screened rear porch is one of the home's most inviting spaces, featuring a wood-burning fireplace, full wet bar with sink, ice maker and beverage refrigerator, mounted Frame TV, and built-in Klipsch speakers. A rear deck overlooks the fully fenced backyard, which offers privacy and room for a future plunge or cocktail pool. A welcoming front porch, fenced front yard, one-car garage, and additional off-street parking complete the outdoor spaces. The detached guest cottage is a rare and exceptional feature, offering approximately 1,000 additional square feet arranged over two stories. Fully finished and equipped with its own entrance, the cottage includes a bedroom, full bathroom, kitchen, laundry, and multiple living or flex spaces. Ideal for extended family, in-laws, long-term guests, a private office, or potential rental income, it provides an incredible degree of flexibility. An additional heated and cooled studio space below offers even more possibilities as a gym, yoga studio, media room, playroom, or office. The home was designed with both comfort and longevity in mind, featuring two tankless water heaters, an encapsulated and dehumidified crawlspace, two attics for storage, an alarm system, and a 0.18-acre lot. Zoned for Mount Pleasant Academy, Moultrie Middle, and Lucy Beckham High School, the property is also conveniently located near the anticipated Old Village Swim Club, currently under construction. 733 Atlantic Street offers a rare combination of architectural character, exceptional flexibility, and the walkable coastal lifestyle that makes Old Mount Pleasant so special.
| 2 hours ago | Listing updated with changes from the MLS® | |
| yesterday | Listing first seen on site |

Listing information is provided by Participants of the CHS Regional MLS. IDX information is provided exclusively for personal, non-commercial use, and may not be used for any purpose other than to identify prospective properties consumers may be interested in purchasing. Information is deemed reliable but not guaranteed. Copyright 2026, CHS Regional MLS.
Last checked: 2026-08-05 09:00 PM UTC
Did you know? You can invite friends and family to your search. They can join your search, rate and discuss listings with you.